
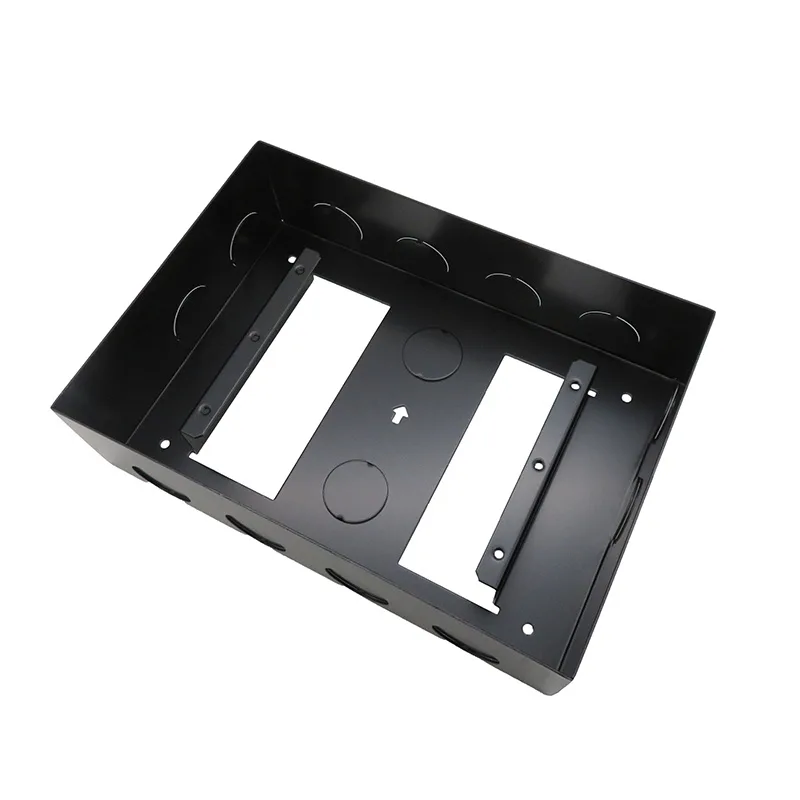
The part
Material: SGCC hot-dip zinc-coated steel at 1.5 mm for panels and 2.0 mm for the base frame. A floor-standing cubicle roughly 800 × 600 × 2000 mm with a front door, a removable rear panel, a gland plate in the base, and busbar support brackets inside.
Coating was left as the mill's zinc on internal faces and a powder coat externally, with the sheared edges protected by the zinc rather than exposed as they would be on bare steel.
Why the base frame is the design
The first proposal used folded panels to provide rigidity, which is the cheap answer and failed on handling. Once the cabinet is lifted by its base, the load path runs through the frame, and a frame made of single-thickness folded flanges deflects enough to twist the whole cubicle.
The accepted design used a closed-section base frame — formed sections welded into a rectangle with gusseted corners — and then attached the panels to it. The panels are then free to be thin, because they are no longer carrying the structure. This is the exchange worth making: material moves out of the large flat panels and into a small amount of formed section.
Alignment, busbar clearance and earthing
Earthing is easily lost on a powder-coated cabinet. A coated panel-to-panel joint is not a conductive path, so bonding has to be designed rather than assumed: masked contact areas, or dedicated bonding studs with a defined path through the assembly. On a distribution cabinet this is a safety requirement, not a quality preference.
| Requirement | How it was held |
|---|---|
| Door alignment after transport | Door hinges land on the frame, not on the panel; hinge mounting plate is a separate reinforced part |
| Busbar clearance | Support brackets positioned from the frame datum so clearance does not vary with panel position |
| Earth continuity | Dedicated earth studs and a defined bonding path across panel joints, verified as bare metal |
| Gland plate sealing | Removable gland plate with a gasket land, so entries can be cut on site without breaching the cabinet |
Inspection and documentation
Inspection checked frame squareness before panelling, door alignment after assembly, busbar bracket positions from the frame datum, and earth continuity across the assembled cabinet. The order matters: measuring door alignment before the frame is verified measures the wrong thing.
A first-article dimensional report was issued for the first cabinet and after any change to the frame design or the welding sequence. Where the customer's installation depends on the cabinet being square, the report has to demonstrate squareness rather than individual dimensions.
What transfers
- On a cabinet that will be lifted, put the structure in a closed-section frame and let the panels be thin.
- Hang doors and heavy components off the frame, not off a panel.
- Design earth bonding explicitly; a powder coat breaks the path that continuity testing assumes exists.
- Inspect in sequence — frame squareness before door alignment — or the measurement tells you nothing.