
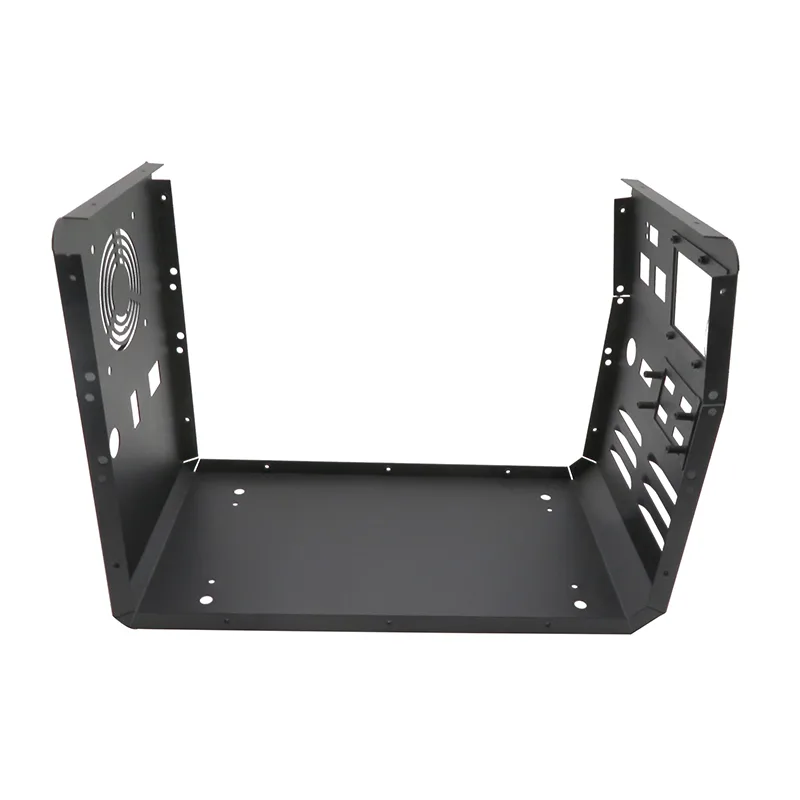
The part
| Item | Detail |
|---|---|
| Application | Outdoor battery energy storage cabinet, plinth mounted |
| Structure | Welded steel base frame and uprights, 2.0 mm and 3.0 mm |
| Panels | Zinc-coated steel 1.5 mm side and rear, 2.0 mm doors |
| Route | Fibre laser cut, formed, MIG welded structure, TIG welded panels |
| Airflow | Louvred inlet at low level, filtered outlet at high level |
| Sealing | Gasket groove in each door, continuous, plus a cable entry gland plate |
| Finish | Powder coat, textured, internal frame coated for humidity |
Separating structure, enclosure and airflow
The three functions wanted different things. The structure wanted thick material and heavy welds. The enclosure wanted thin, flat panels and continuous gaskets. The airflow wanted large openings in the panels, which is the opposite of what a sealed enclosure wants.
The design that worked separated them. The base frame and uprights became a welded steel structure sized for the module load. The panels became a light folded skin that bolts to the frame and carries the seals. The airflow path was then designed into the skin, using low-level louvres and a high-level filtered outlet so the openings were part of a managed path rather than holes in a box.
- The frame carries the load; the skin carries the seal. Neither tries to do both.
- Louvres were used rather than plain perforation where the opening had to resist water ingress.
- The high-level outlet carries a replaceable filter, so the airflow degrades predictably rather than clogging permanently.
- Cable entries were grouped onto one gland plate, which keeps the seal path around the panel simple.
Welding, distortion and the panel that would not sit flat
The frame was welded in a fixture holding the diagonals, tacked in sequence and finished with short passes worked on opposite sides. Even so, it moved — a structure this size always does — which is why the skin panels are bolted rather than welded to the frame and why the mounting holes are slotted at two positions, not all of them.
The doors were a separate problem. A 2.0 mm door of this height bows under its own weight and stops sealing evenly. A formed channel behind the door skin and a three-hinge arrangement rather than two solved it, and the door was then checked for gasket compression at the mid-point of its height rather than only at the corners.
Inspection and hand-off
The frame was inspected on diagonals before the panels went on, because that is the last moment the geometry can be corrected economically. Panels were checked against the frame they would be fitted to, not against the drawing alone, because the drawing cannot represent the distortion of the specific frame.
Units shipped with the doors on, gaskets fitted, the filter in place and the gland plate blanked. The cabinet is lifted by the frame, so the crate was designed with lifting points that reach the frame rather than the panels, and the crating was marked accordingly.