
Sheet Metal Quality Inspection: Building a Plan
Quality problems on sheet metal parts are rarely mysterious. They are dimensional drift, missed masking, a finish defect or a mixed part number, and each one is caught by a different check at a different moment. The point of an inspection plan is to match the check to the failure.
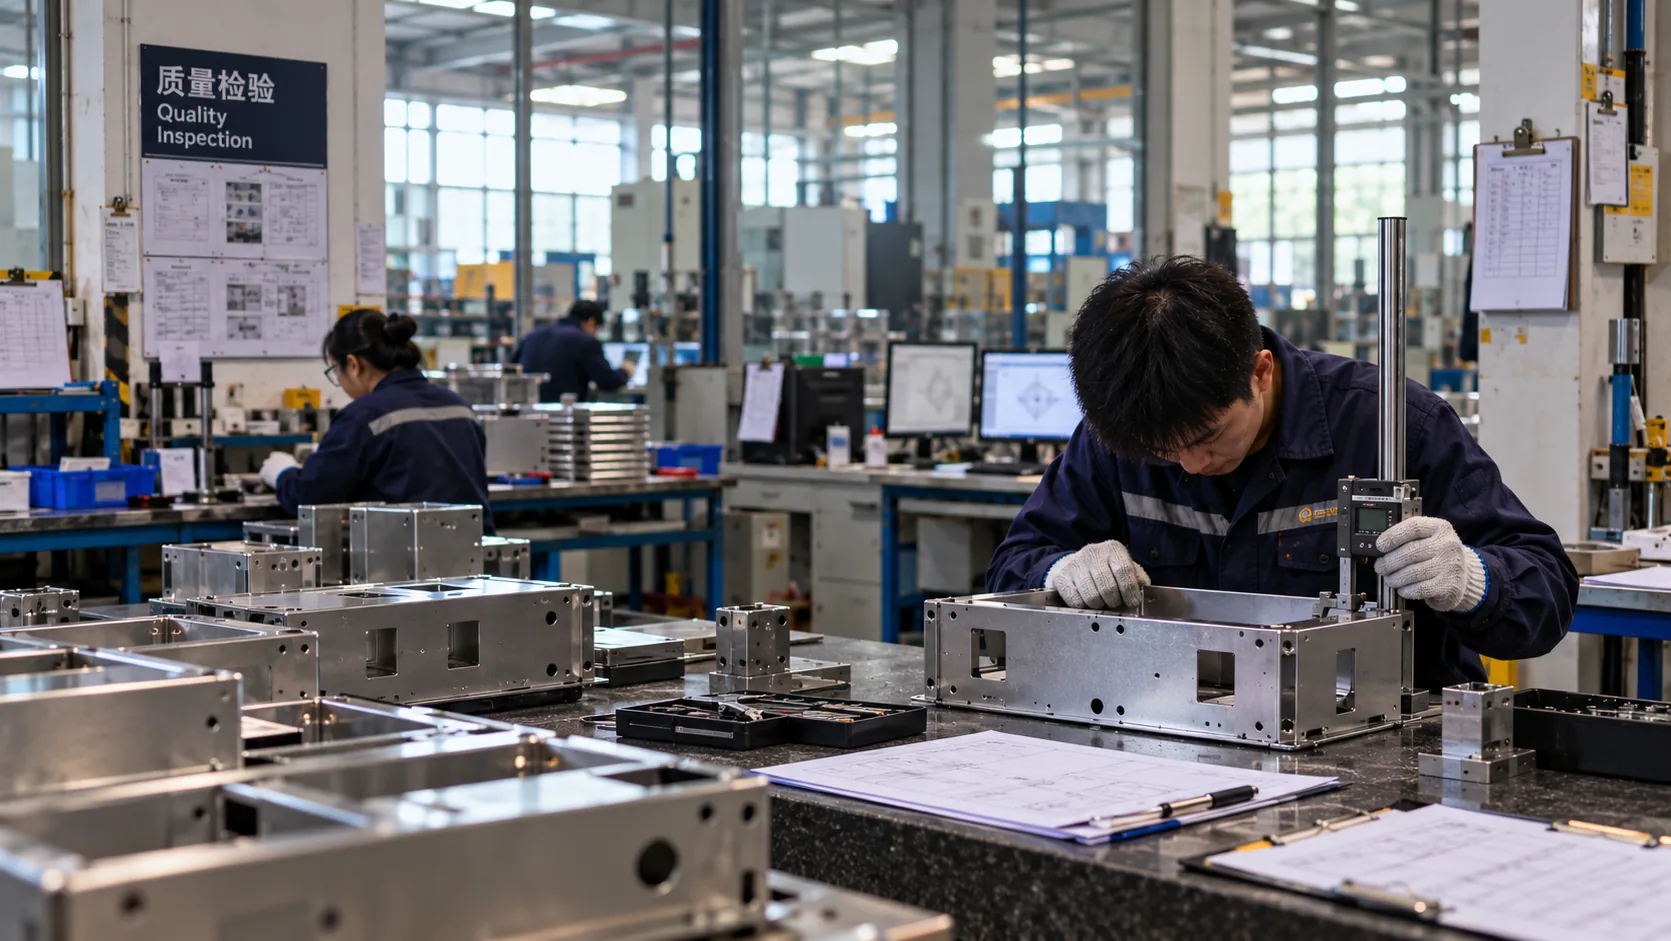
An inspection plan says what is checked, at which stage, how often and by what method. First article on a new tool or programme, in-process checks during the run, and a final check before packing — each answering a different question. Specifying the plan up front puts it in the price.
7 rows of reference data below — the summary above is the short answer, the tables are what you quote from.
Three stages, three questions
A first article answers whether the process can make the part at all. It is a full-dimensional check against every ballooned feature on the drawing, run on the first part from a new tool, a new programme or an engineering revision, and it is signed off before volume.
In-process checks answer whether the process is still making the part. They are fast, targeted at the features that drift, and they use gauges rather than a CMM because the point is frequency, not resolution. A final check answers whether the part in the crate is the part on the drawing — dimensional where it matters, plus finish, hardware and marking.
| Failure mode | Where it is caught | Method |
|---|---|---|
| Dimensional error on a new programme | First article | Full dimensional report against the ballooned drawing |
| Drift during a production run | In-process | Gauges and check fixtures at defined intervals |
| Bend angle drift | In-process | Protractor or angle gauge; press brake compensation review |
| Hole pattern error across a large panel | First article | CMM where true position matters, otherwise a check fixture |
| Finish defect or missing masking | Final | Visual under the agreed lighting, plus coating thickness where specified |
| Hardware not seated, or wrong fastener | Final | Functional check of every insert; part number verification |
| Mixed part numbers in one crate | Final / packing | Label verification against the packing list |
Matching the check to the failure mode
Where a CMM earns its cost, and where it does not
A coordinate measuring machine is slow and it is priced accordingly. It earns its place where the requirement is relational — true position of a hole pattern across a long panel, perpendicularity of a flange, flatness of a door — because those are statements about how features sit relative to each other, and hand tools answer those badly.
For routine production the faster answer is usually a gauge or a check fixture: a go/no-go that an operator can run in seconds at the machine. Where a drawing calls for CMM reporting it is a project requirement and it is priced in; where it is offered as a default on everything, you are paying for measurement you will not read.
What documentation to ask for
- First article dimensional report, on a new tool or programme, referenced to the ballooned drawing.
- Material certificate, where the grade is being verified rather than assumed.
- Coating or plating record, including thickness where a specification or a customer requirement applies.
- Any concession or deviation agreed during the project, in writing, with the parts it applies to.
- For stamped parts, the first article run on the production die — not on a soft tool or a prototype.
Frequently asked questions
Do you inspect every part?
No, and no competent supplier does on a production run — 100% inspection of every dimension is slow and finds what an in-process check would have caught earlier. The plan is first article plus in-process checks plus a final check, and where a feature genuinely needs every part verified, that is specified and priced.
What is a first article inspection?
A full dimensional and documentary check of the first part produced from a new tool, programme or revision, measured against every dimensioned feature on the drawing and signed off before production continues. Its real value is knowing which features hold comfortably and which need adjustment.
Can I get a CMM report on my parts?
Yes, where it is specified. It is worth being specific about which features you want evaluated, because CMM time is driven by the number of features and the setup, not by part size. Naming the three or four features that matter usually costs a fraction of measuring everything.
How do you handle a part that fails inspection?
It is quarantined and reported with the measured values, and the disposition is agreed with you before anything ships. We would rather present a concession against real numbers than ship a part and let you find it. Where the failure is systemic the process changes; where it is isolated the part is replaced.
What inspection should I do on receipt?
A short incoming check against the packing list, a visual on the finish, and a dimensional check on whichever feature you would rather not discover late. If you tell us what your incoming check covers at quotation stage, we can make sure the features you rely on are the ones we control most tightly.
Send the drawing, get a real answer
An engineer reviews your model for manufacturability and returns a costed quotation — with the DFM observations that would change the price.